Custom Cabinetry for a Private Bungalow
A coordinated design for a dry kitchen, wet kitchen and wardrobe, planned from the cabinet structure to the visible finishes.
Customisation beyond the doors
OLO planned the cabinet layout, the carcass—the structure behind the doors—and the internal compartments together. The approach treats storage as part of the design from the start, rather than choosing the exterior first and fitting storage into whatever space remains.
Colours and materials were considered alongside the layout so each room could have its own character while feeling part of the same home.
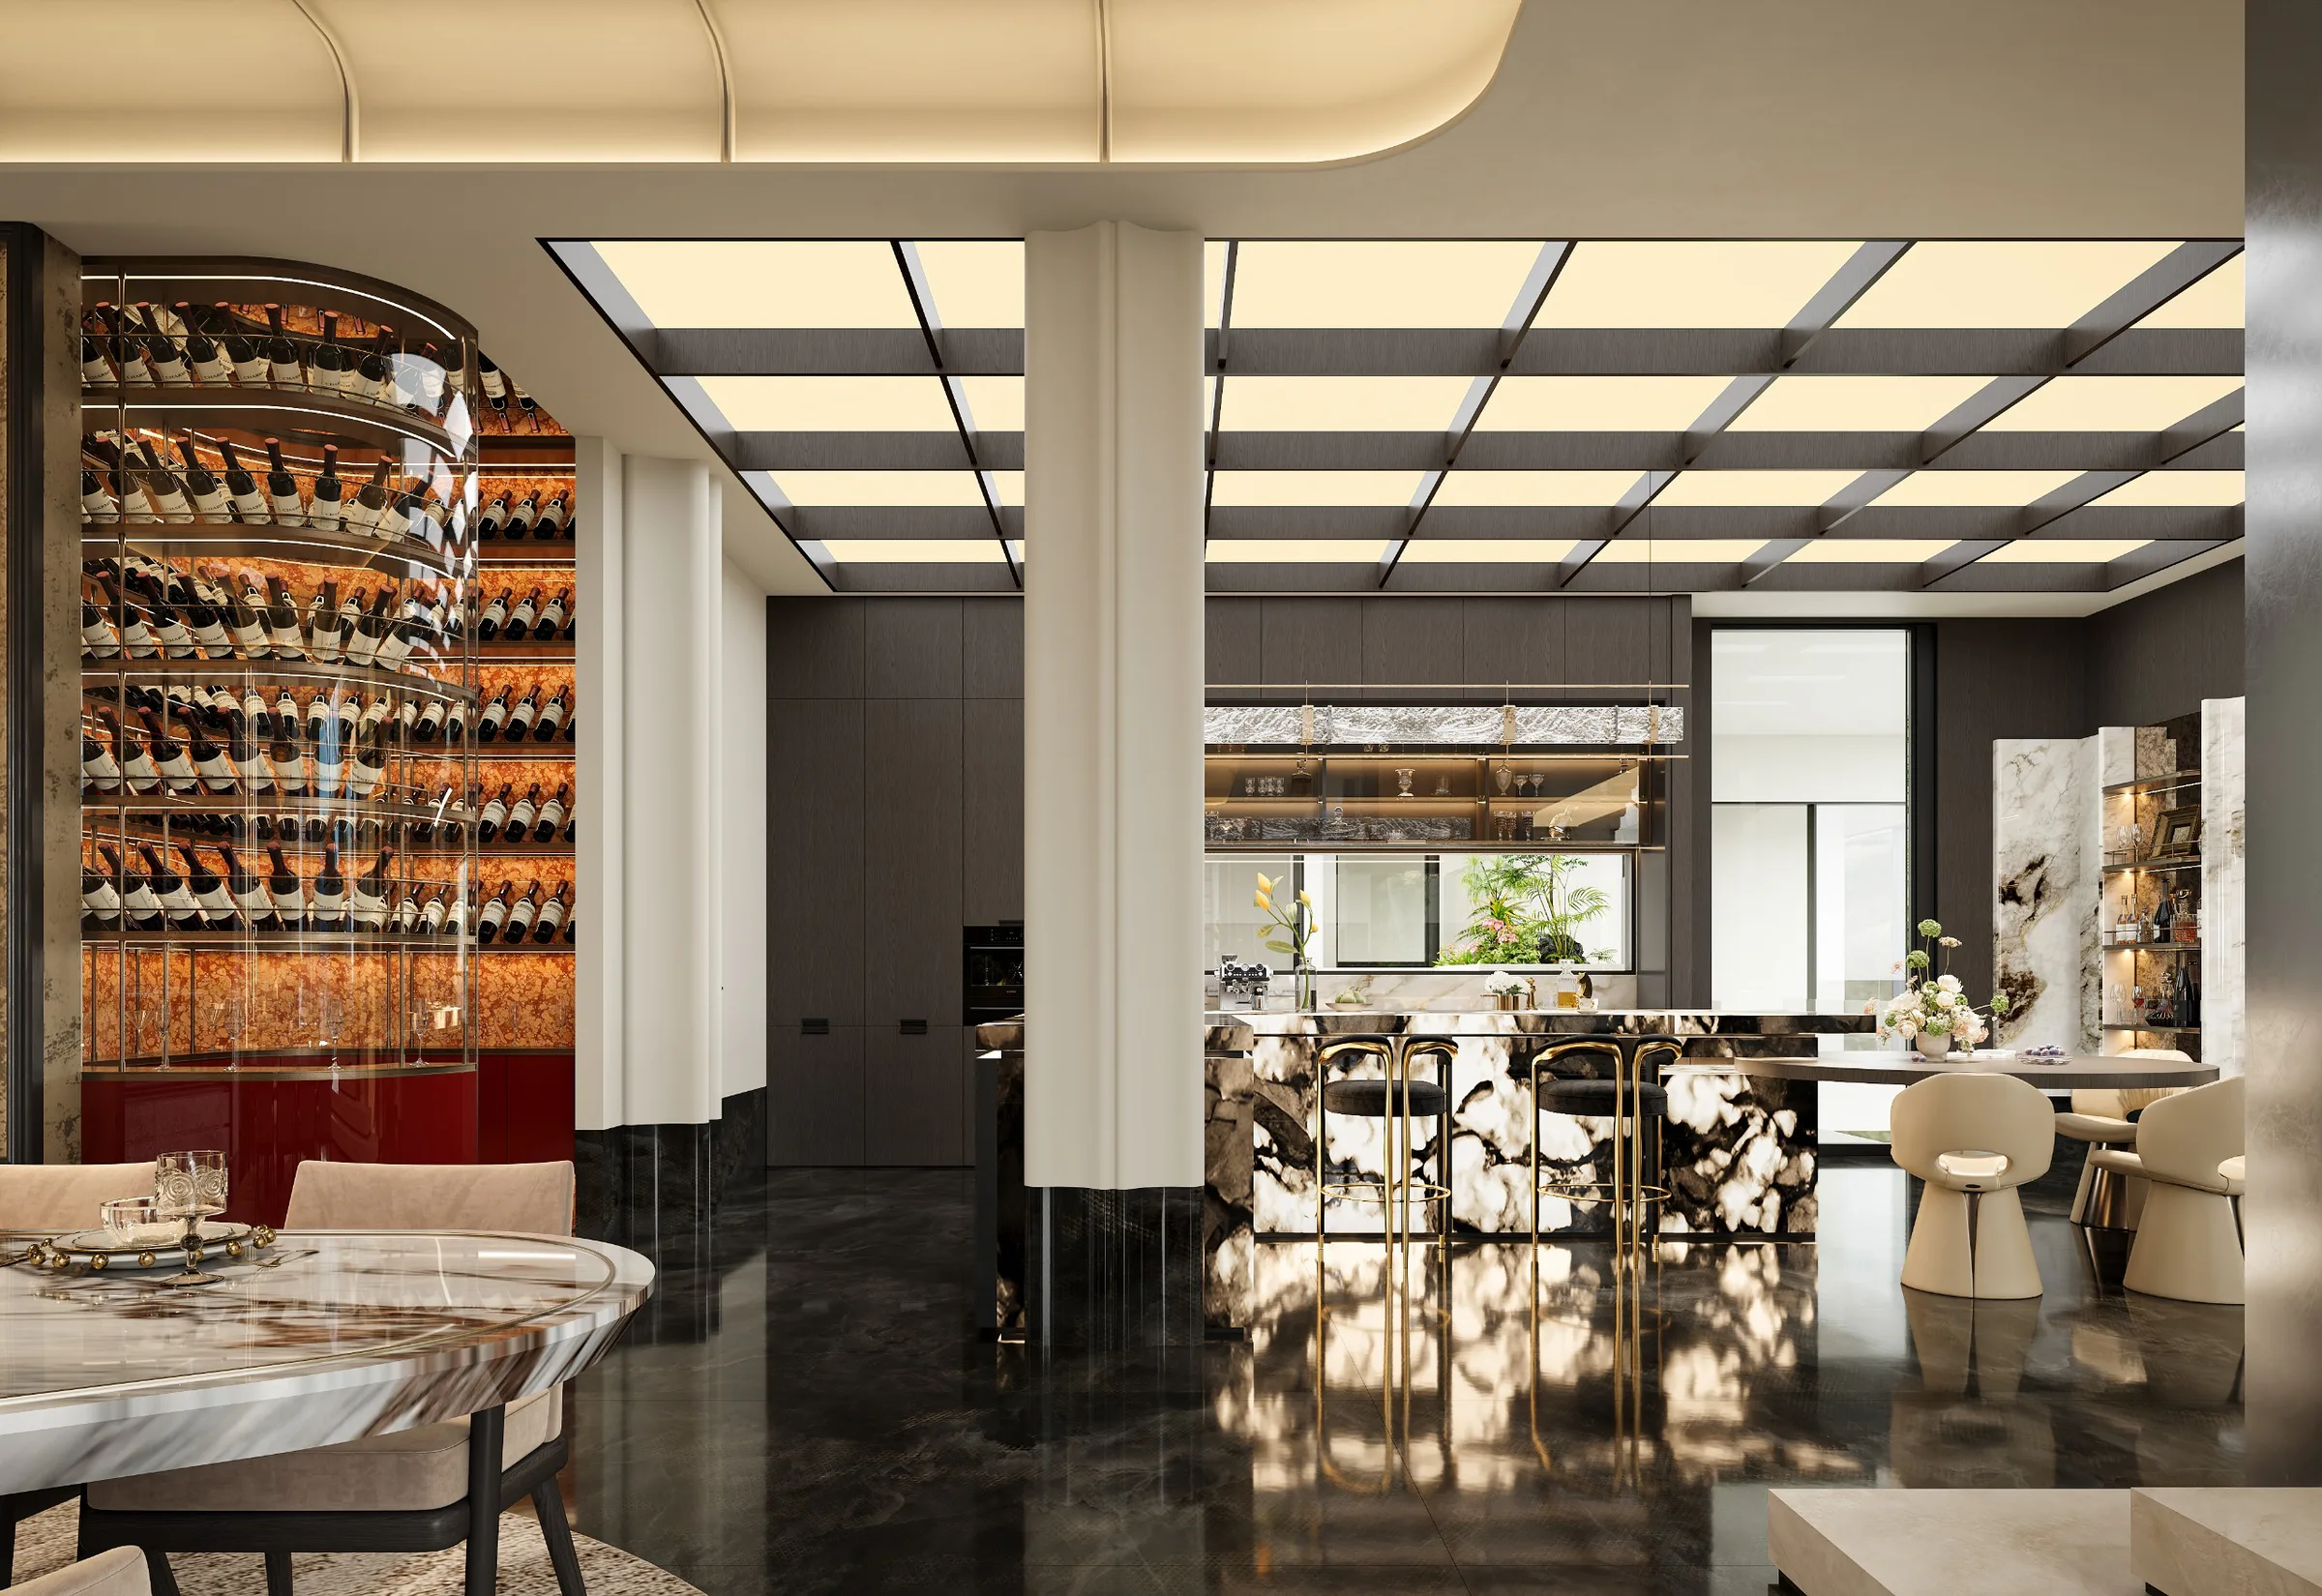
Dry Kitchen
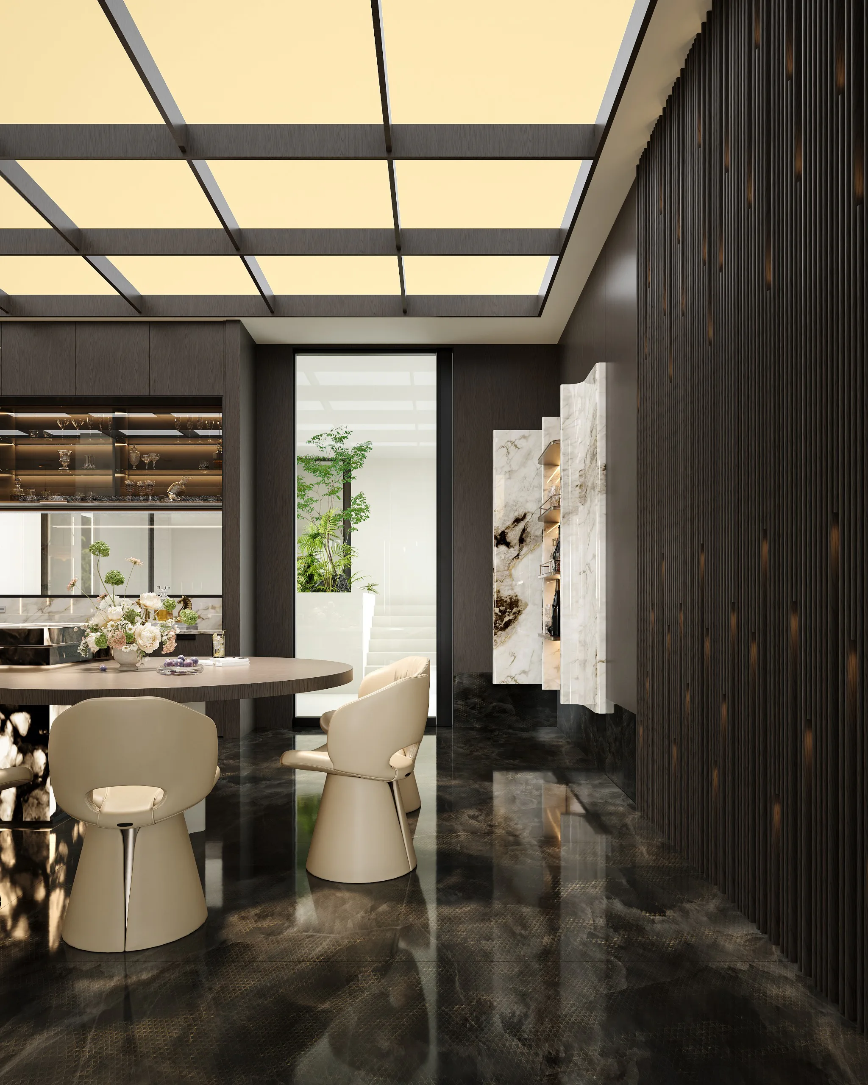
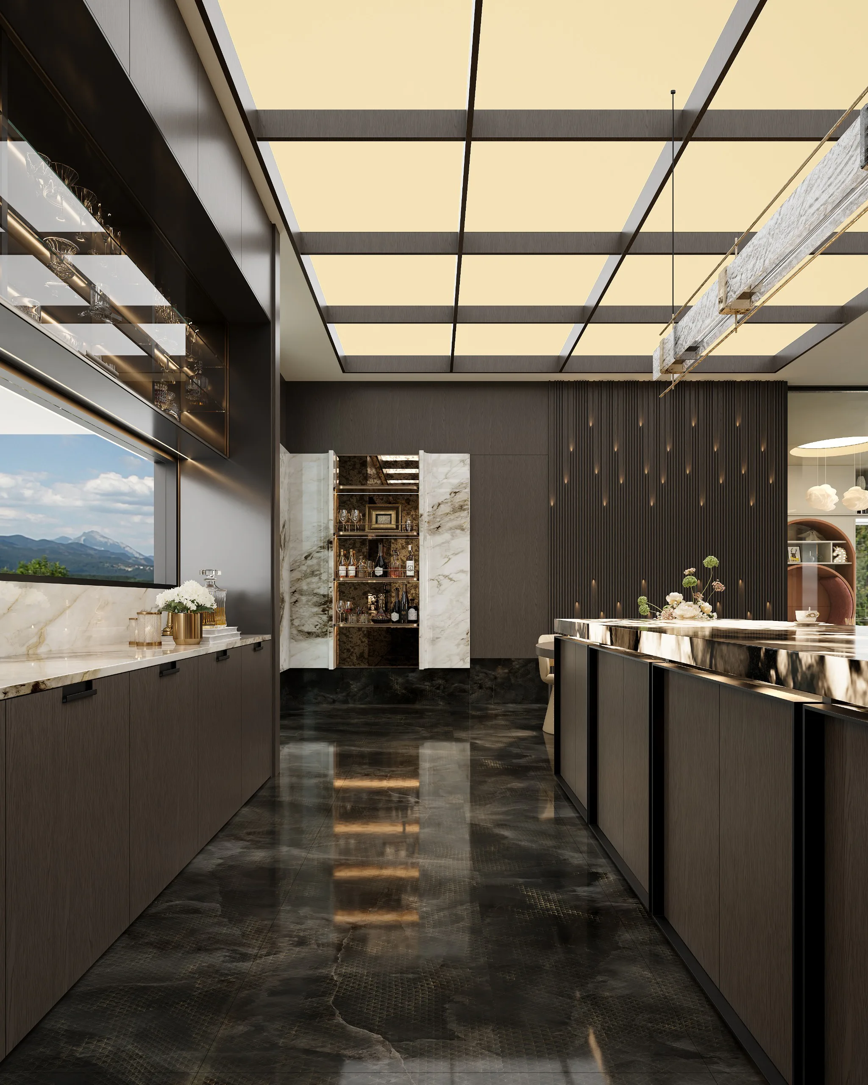
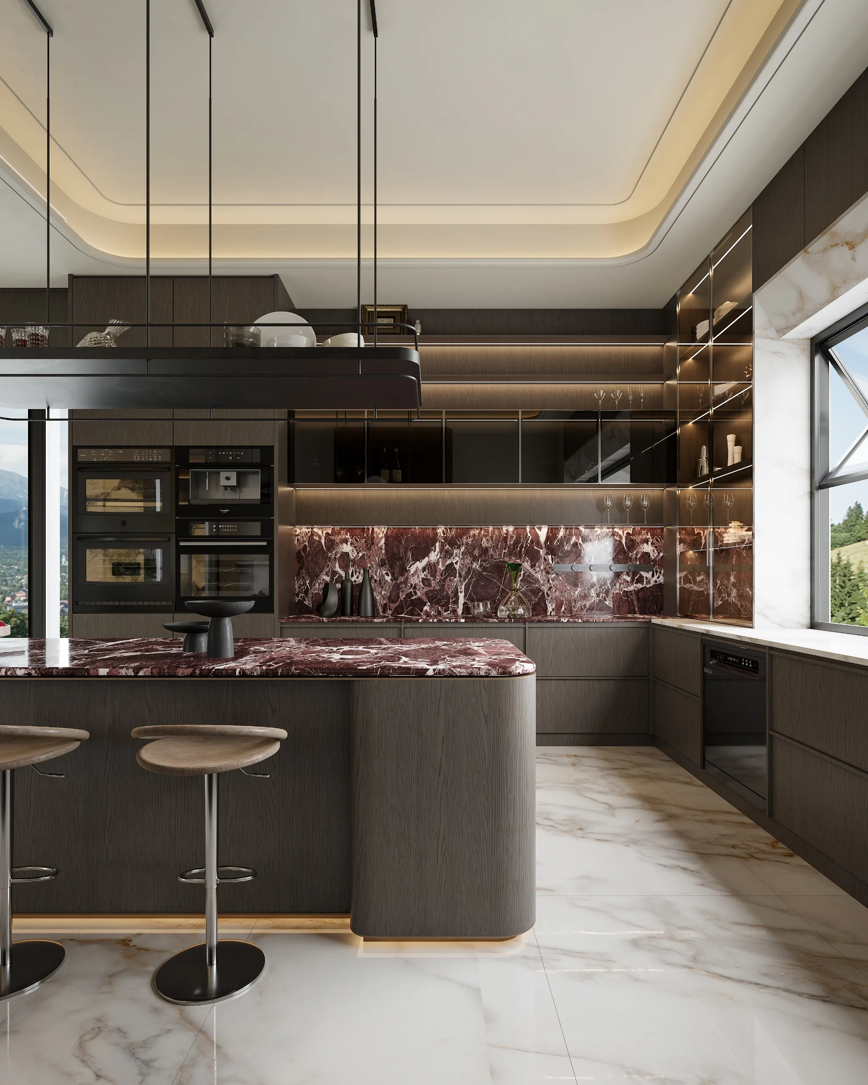
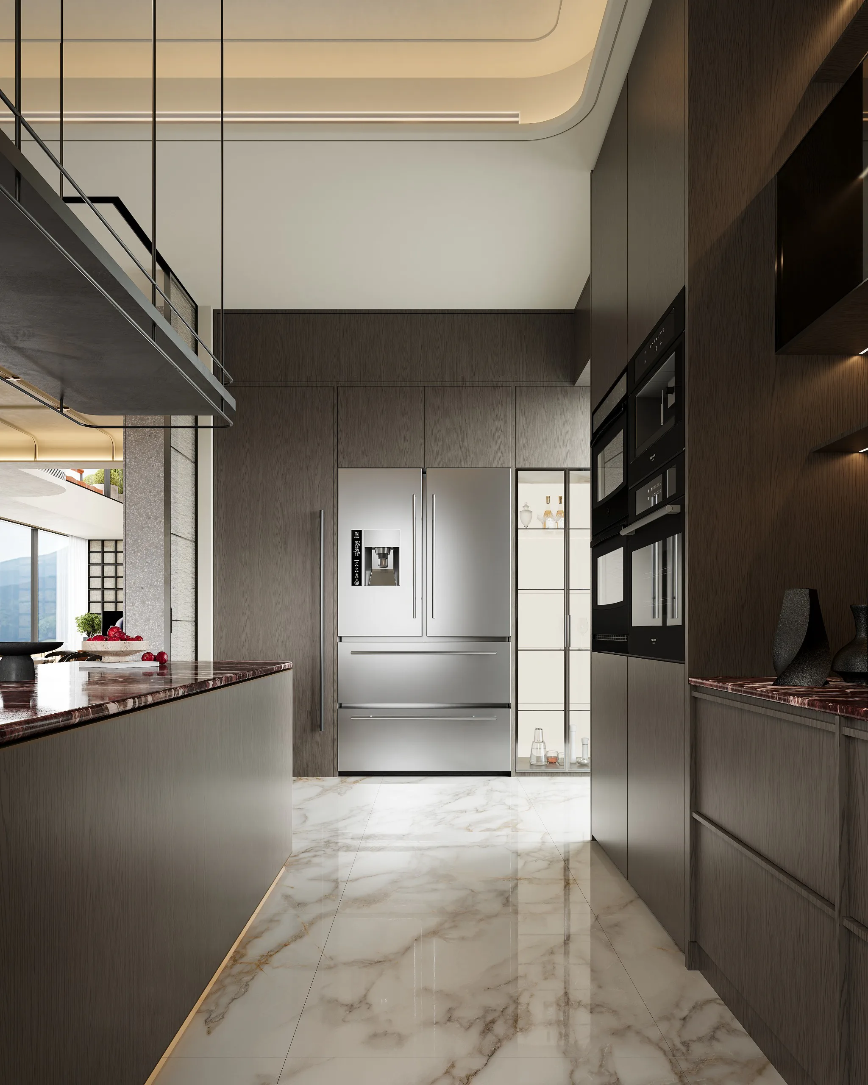
The dry kitchen is shown in relation to the dining area. The cabinetry is part of that shared view, so the arrangement of tall units, work surfaces and display areas matters as much as the finish on each door.
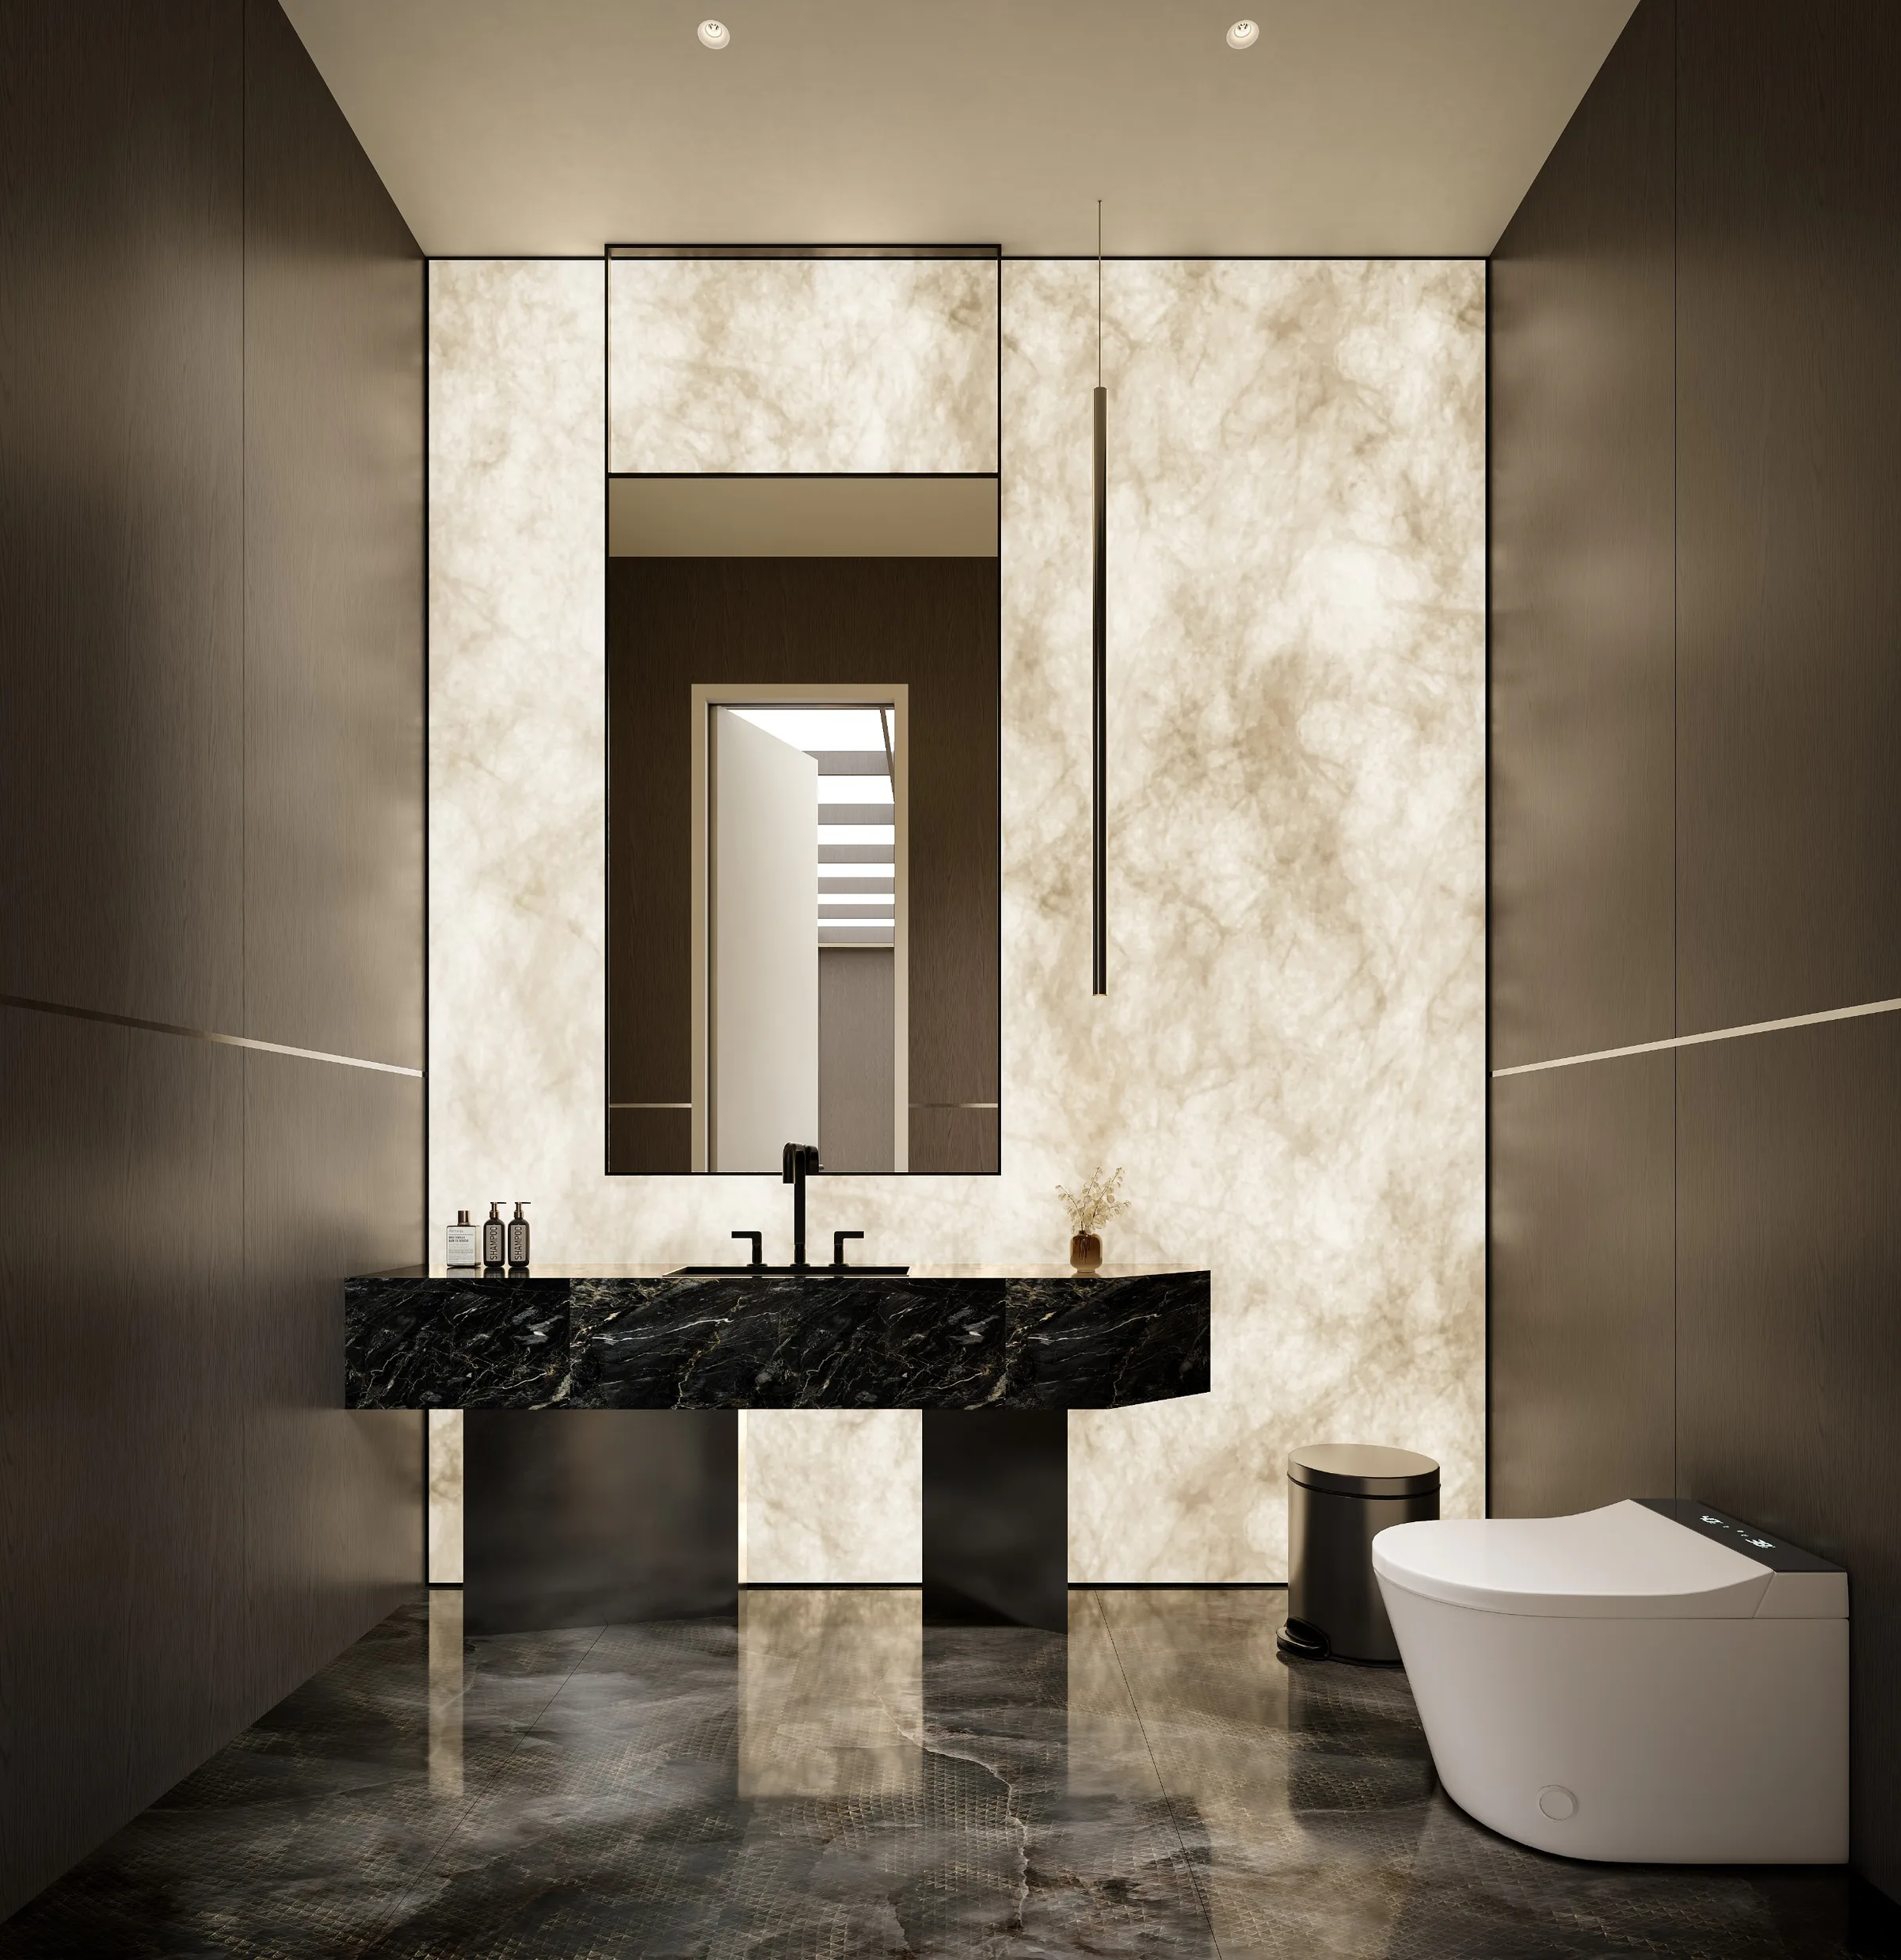
Wet Kitchen
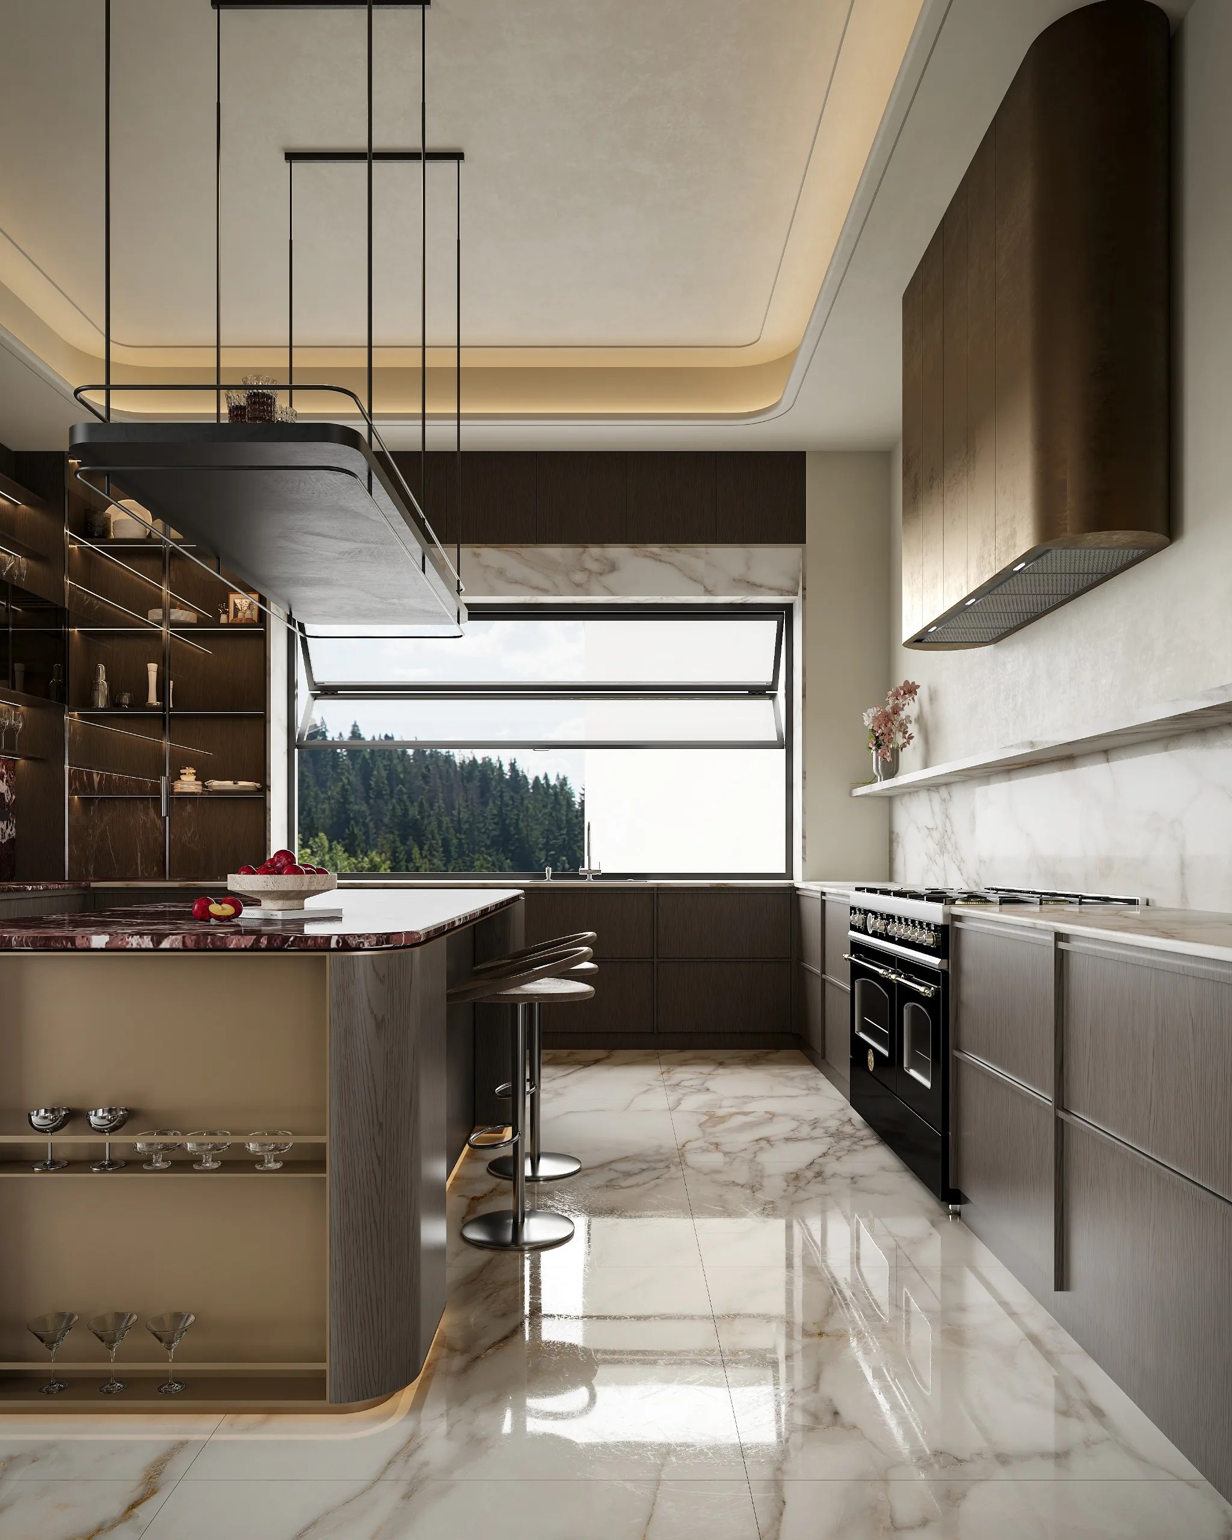
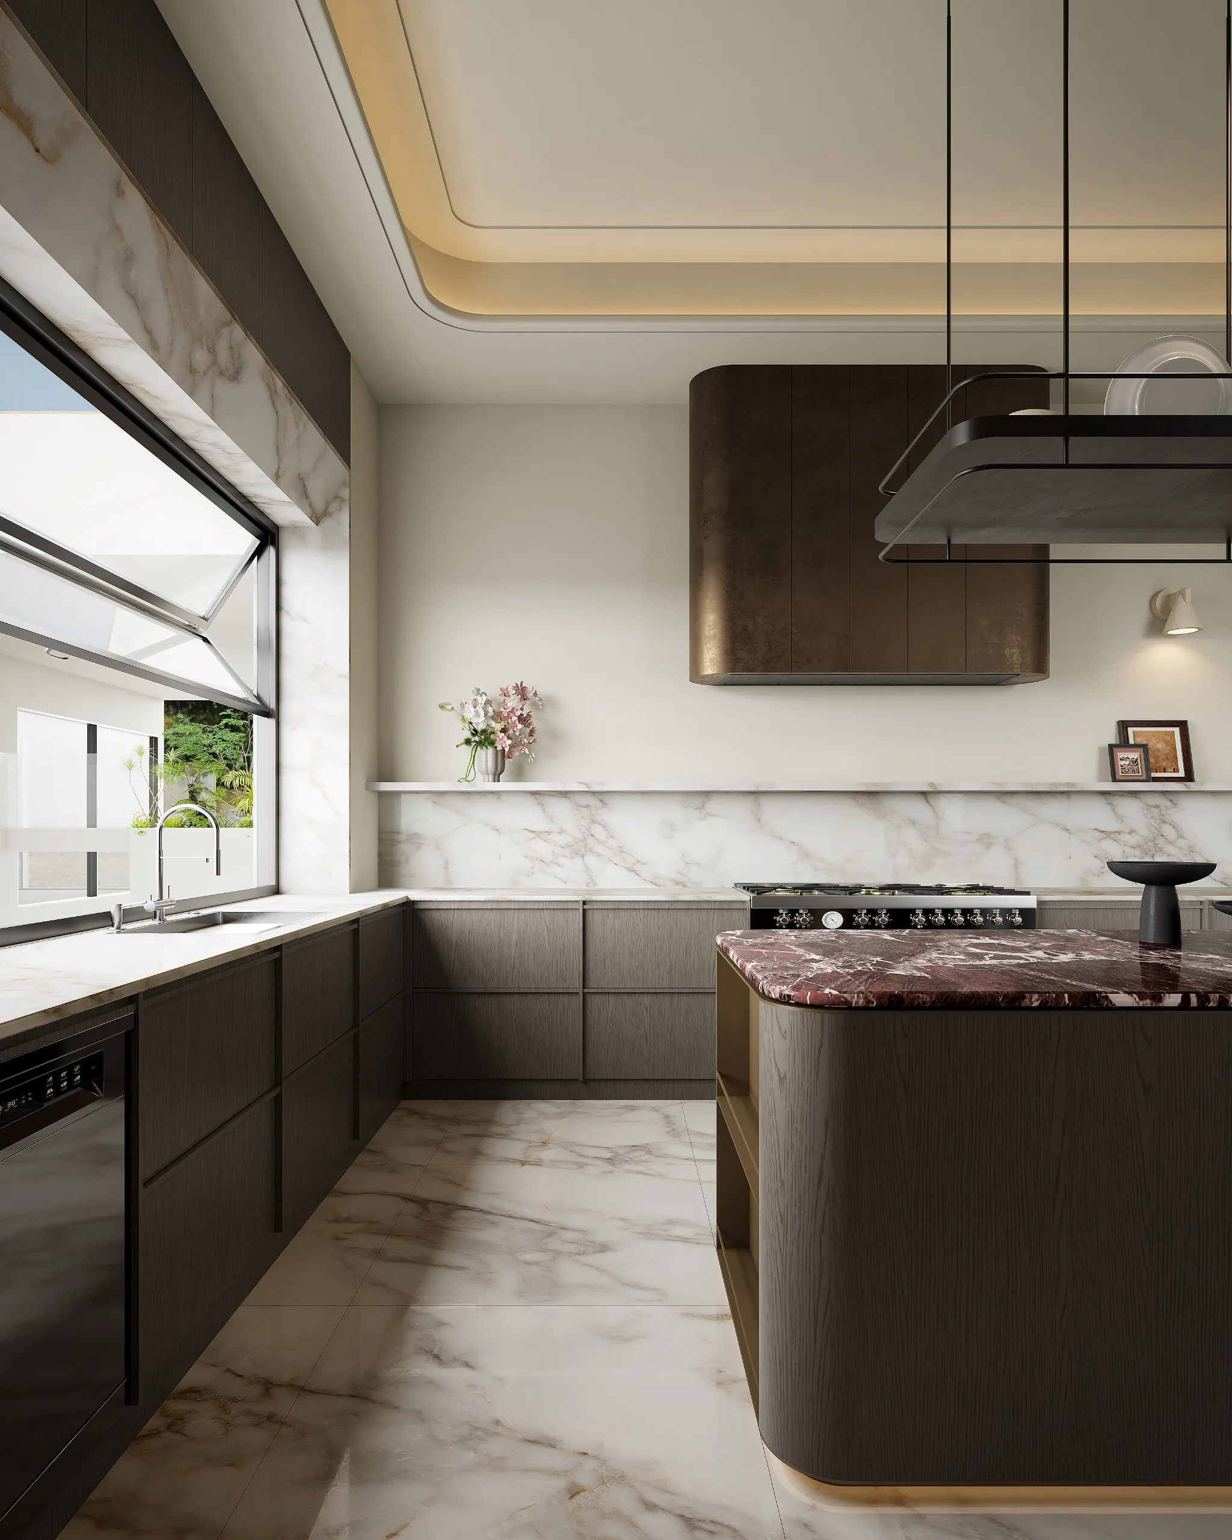
In the wet kitchen, the design considers how the worktops, island and cabinet runs relate to one another. Inside the cabinets, the compartment layout is part of the custom plan, not a fixed configuration chosen after the exterior.
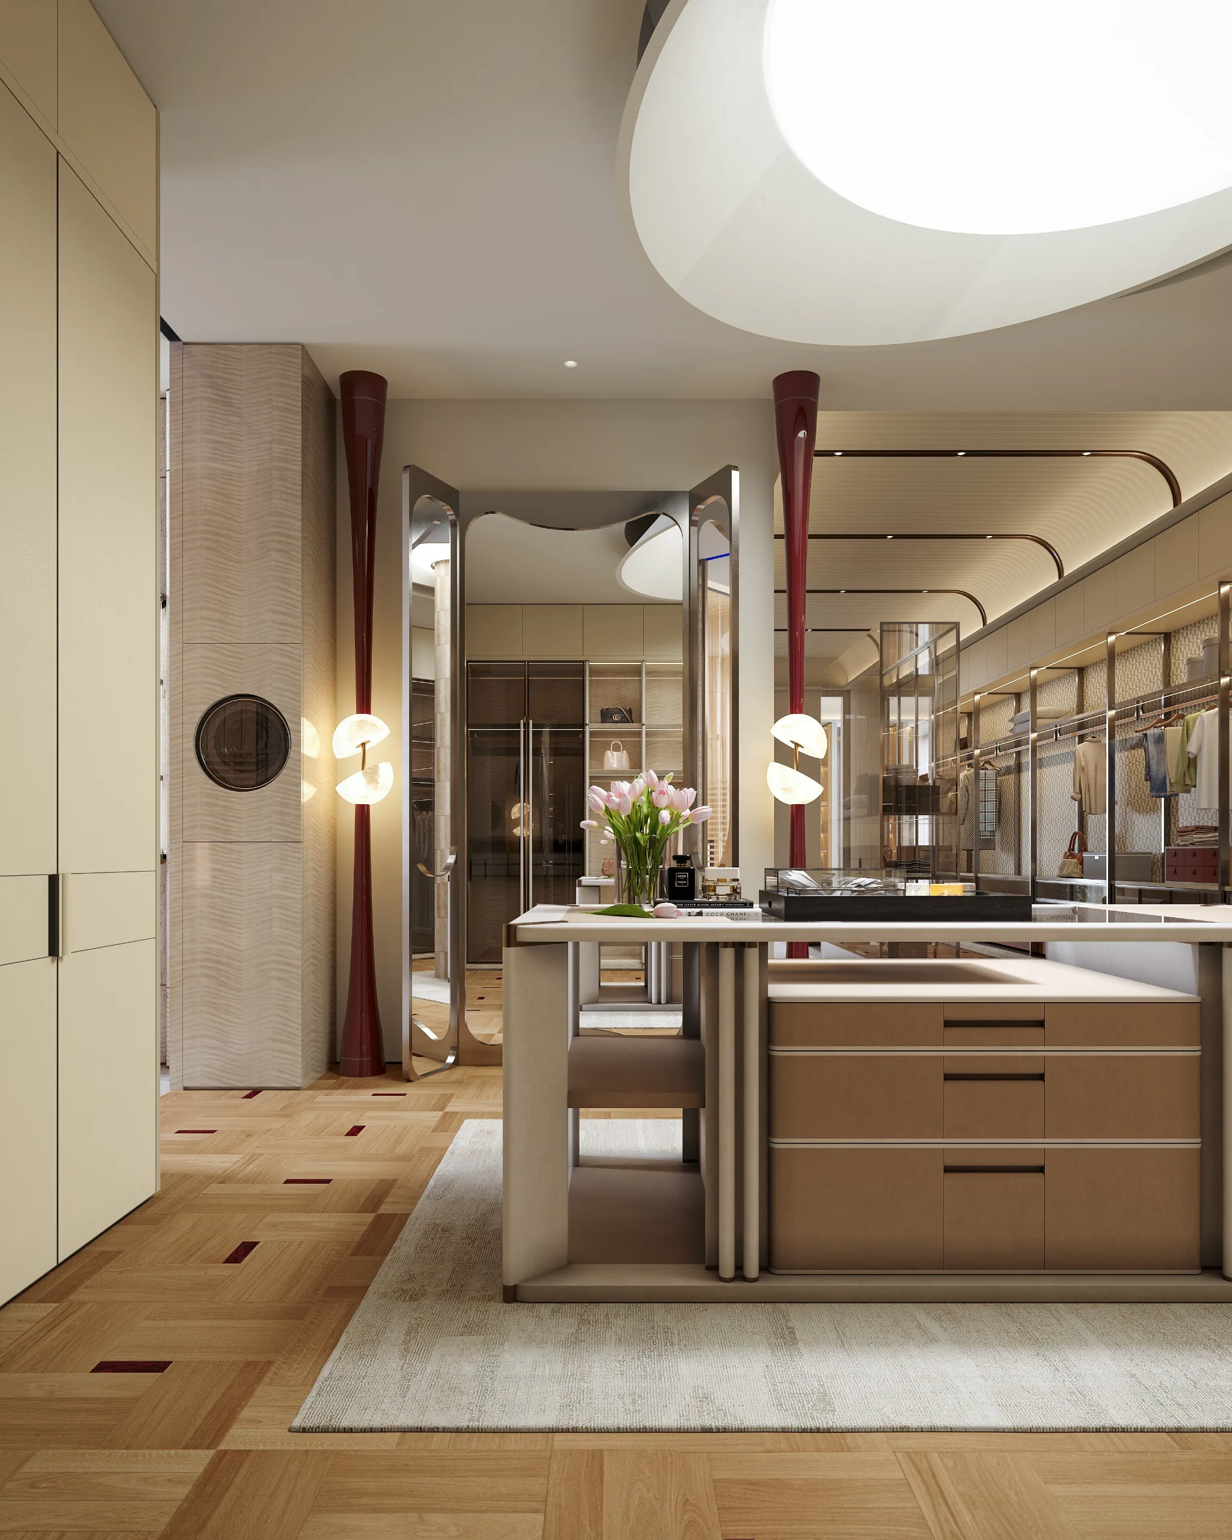
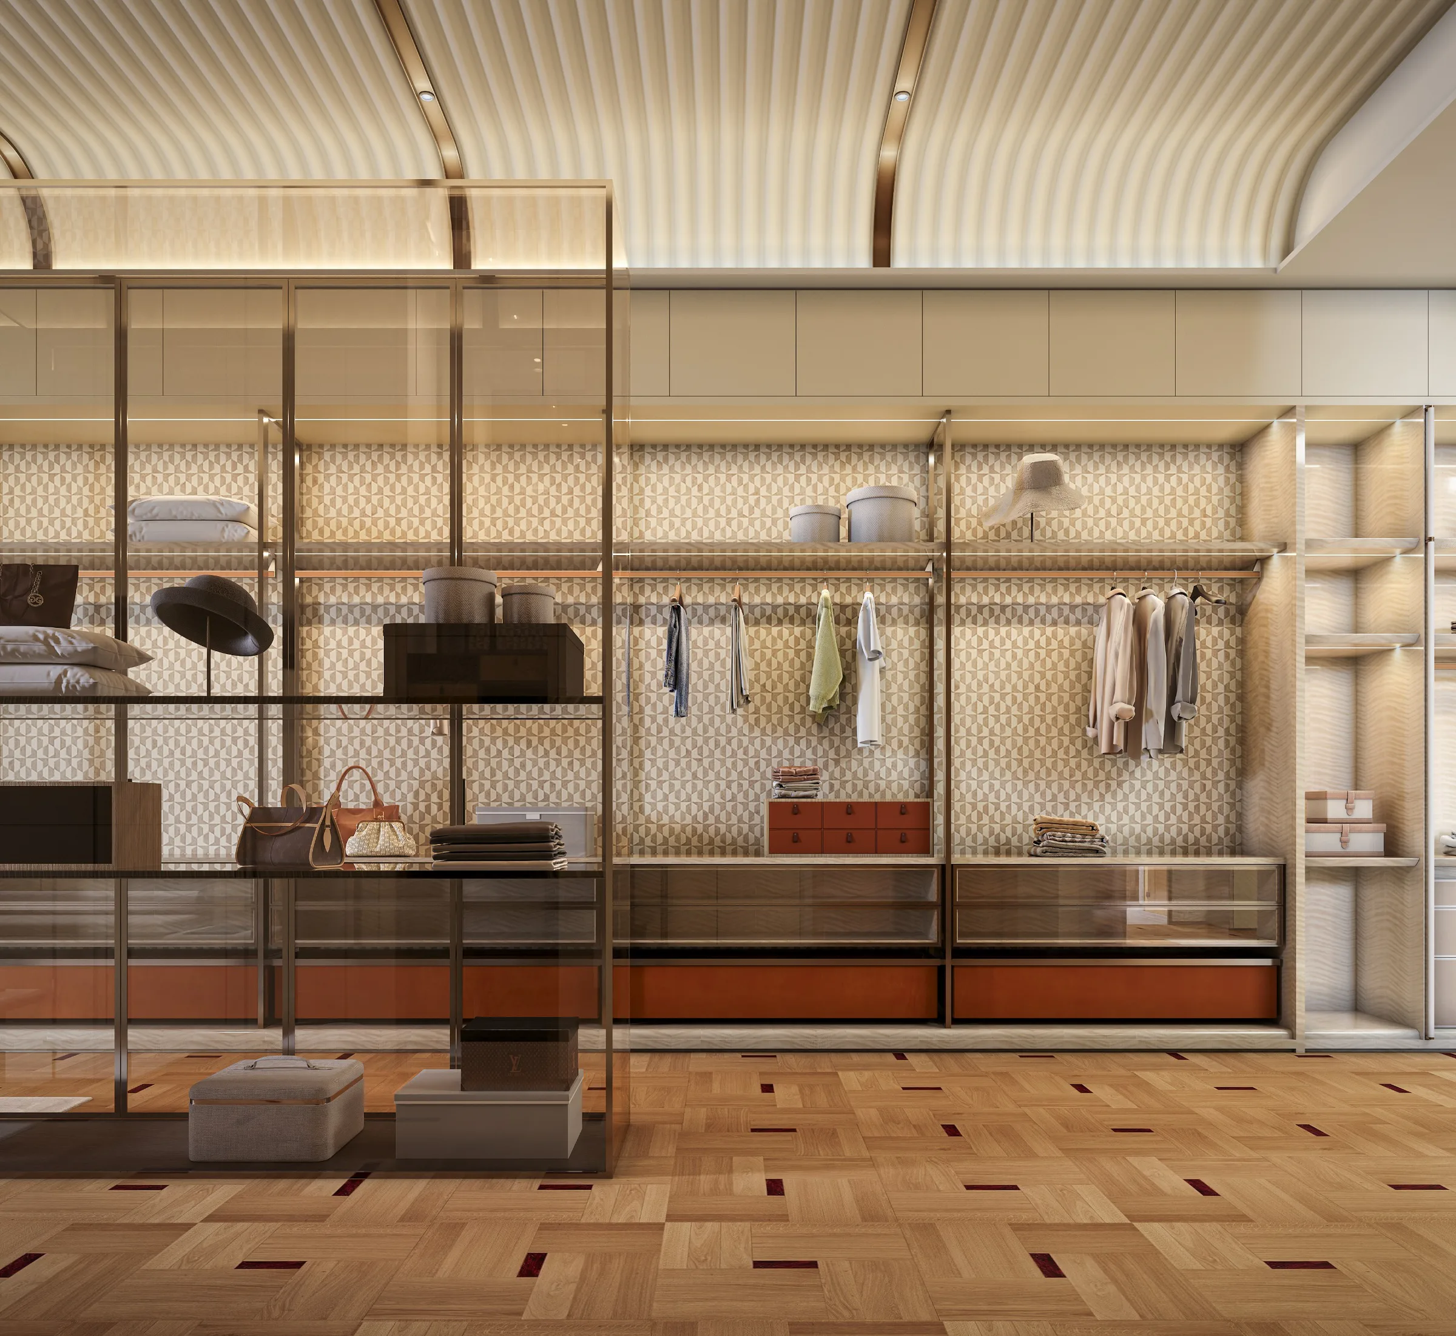
Wardrobe
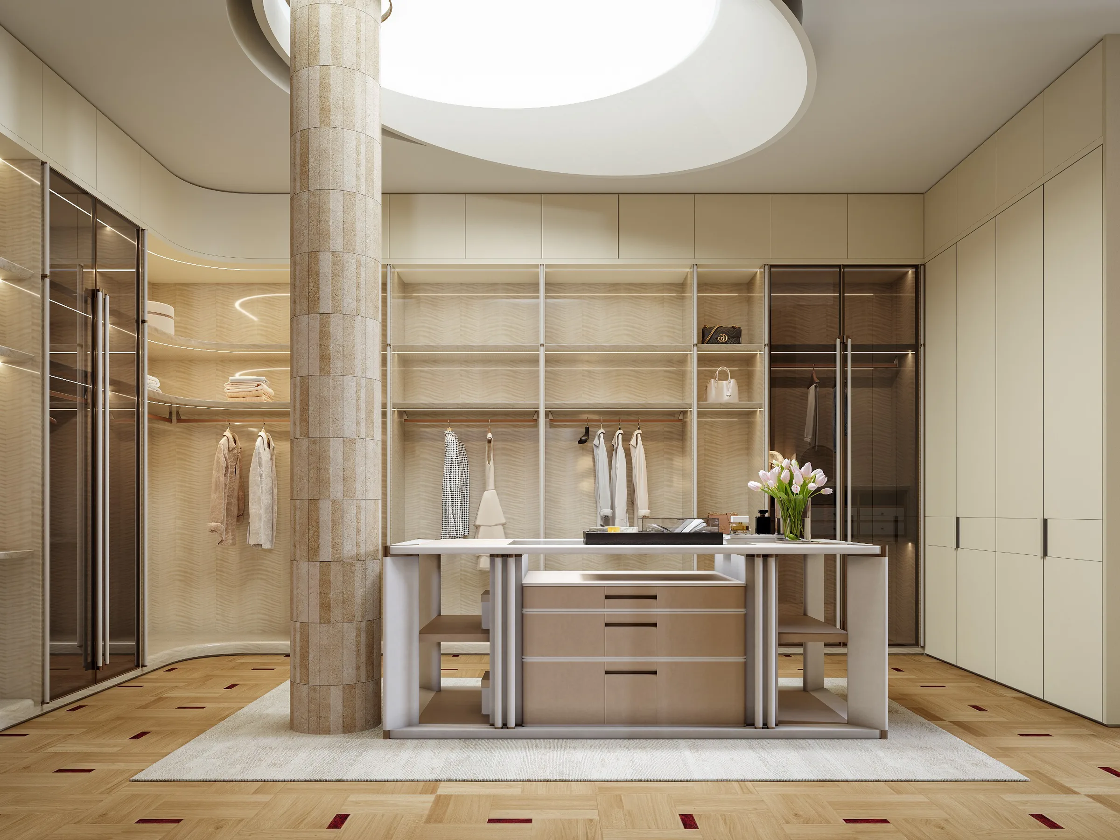
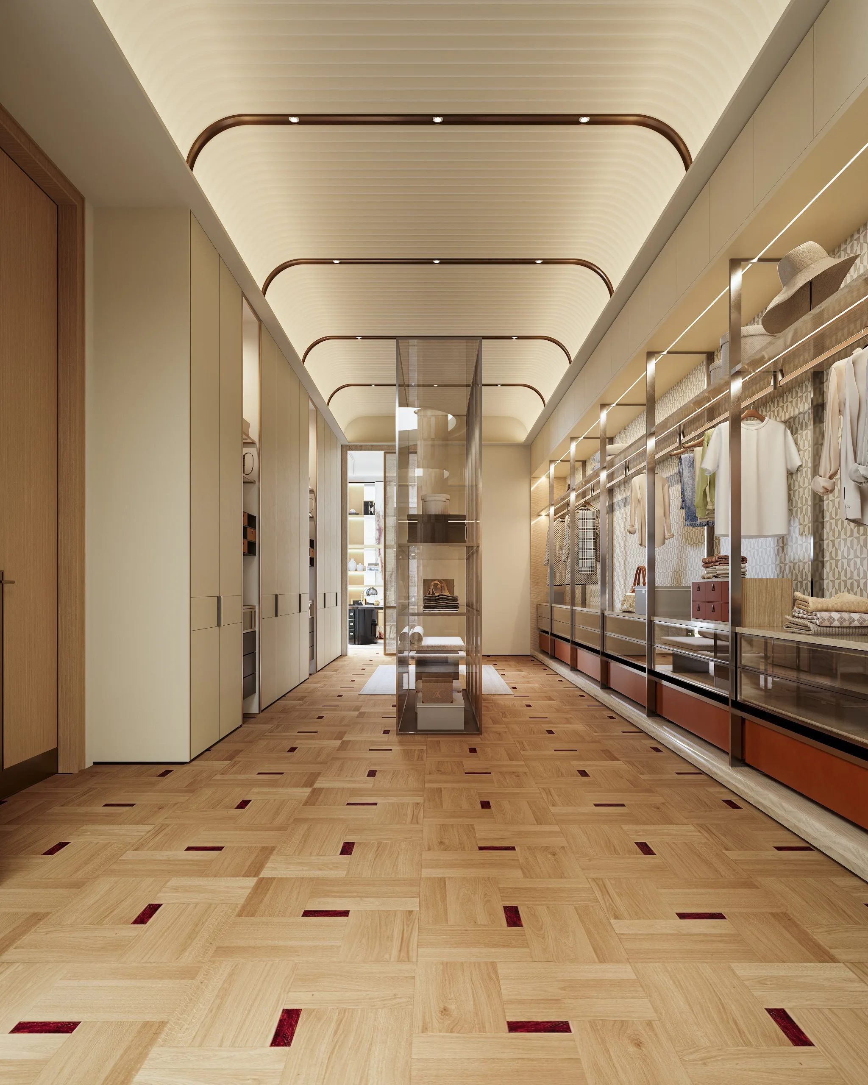
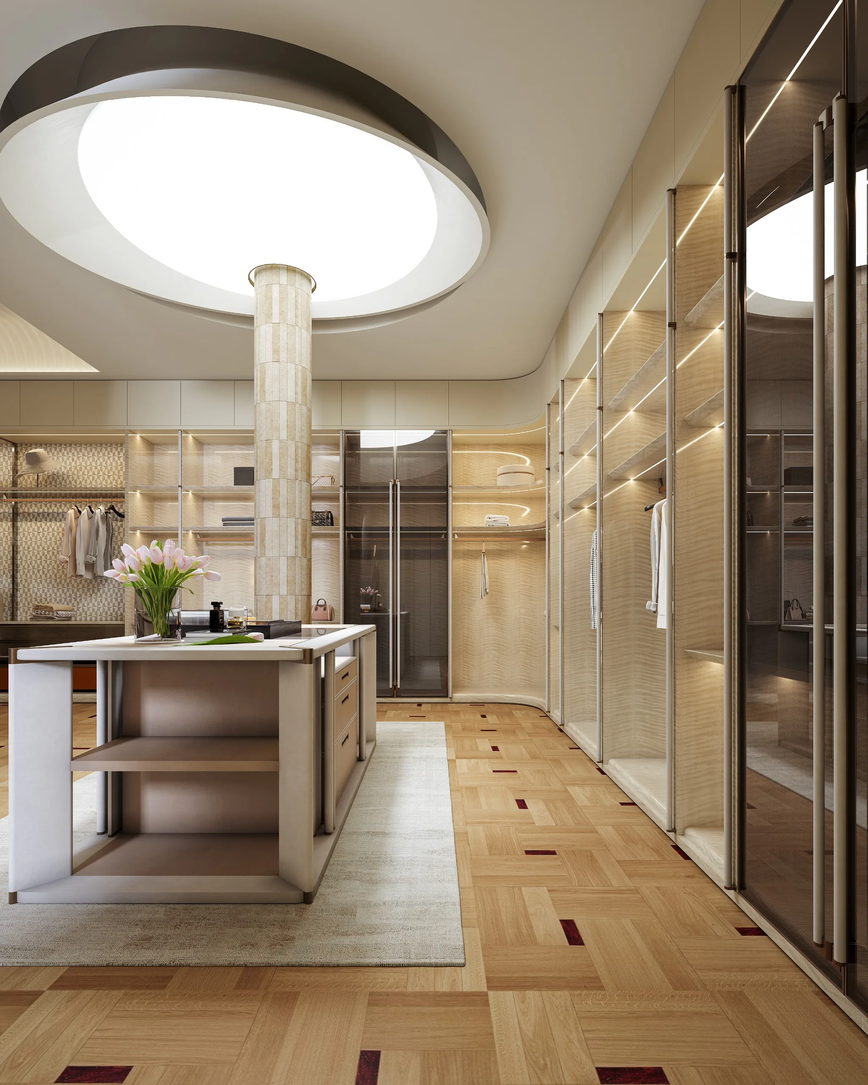
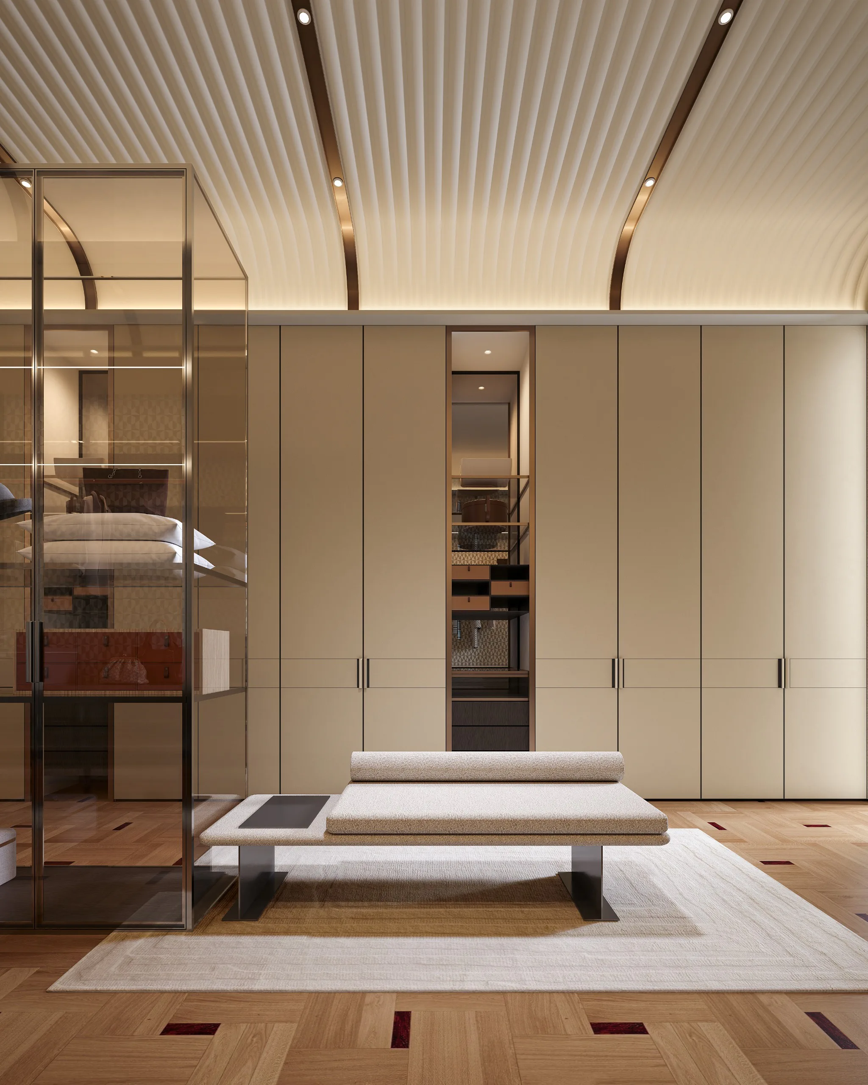
The wardrobe carries the same inside-out approach into a different room. The design shows hanging sections, shelves and drawers as distinct storage zones, with the visible finishes considered as part of the wider room.