Design Guide
How to Plan Storage Before Renovation Starts
How coordinated cabinetry, finishes, and furniture help every room feel connected.
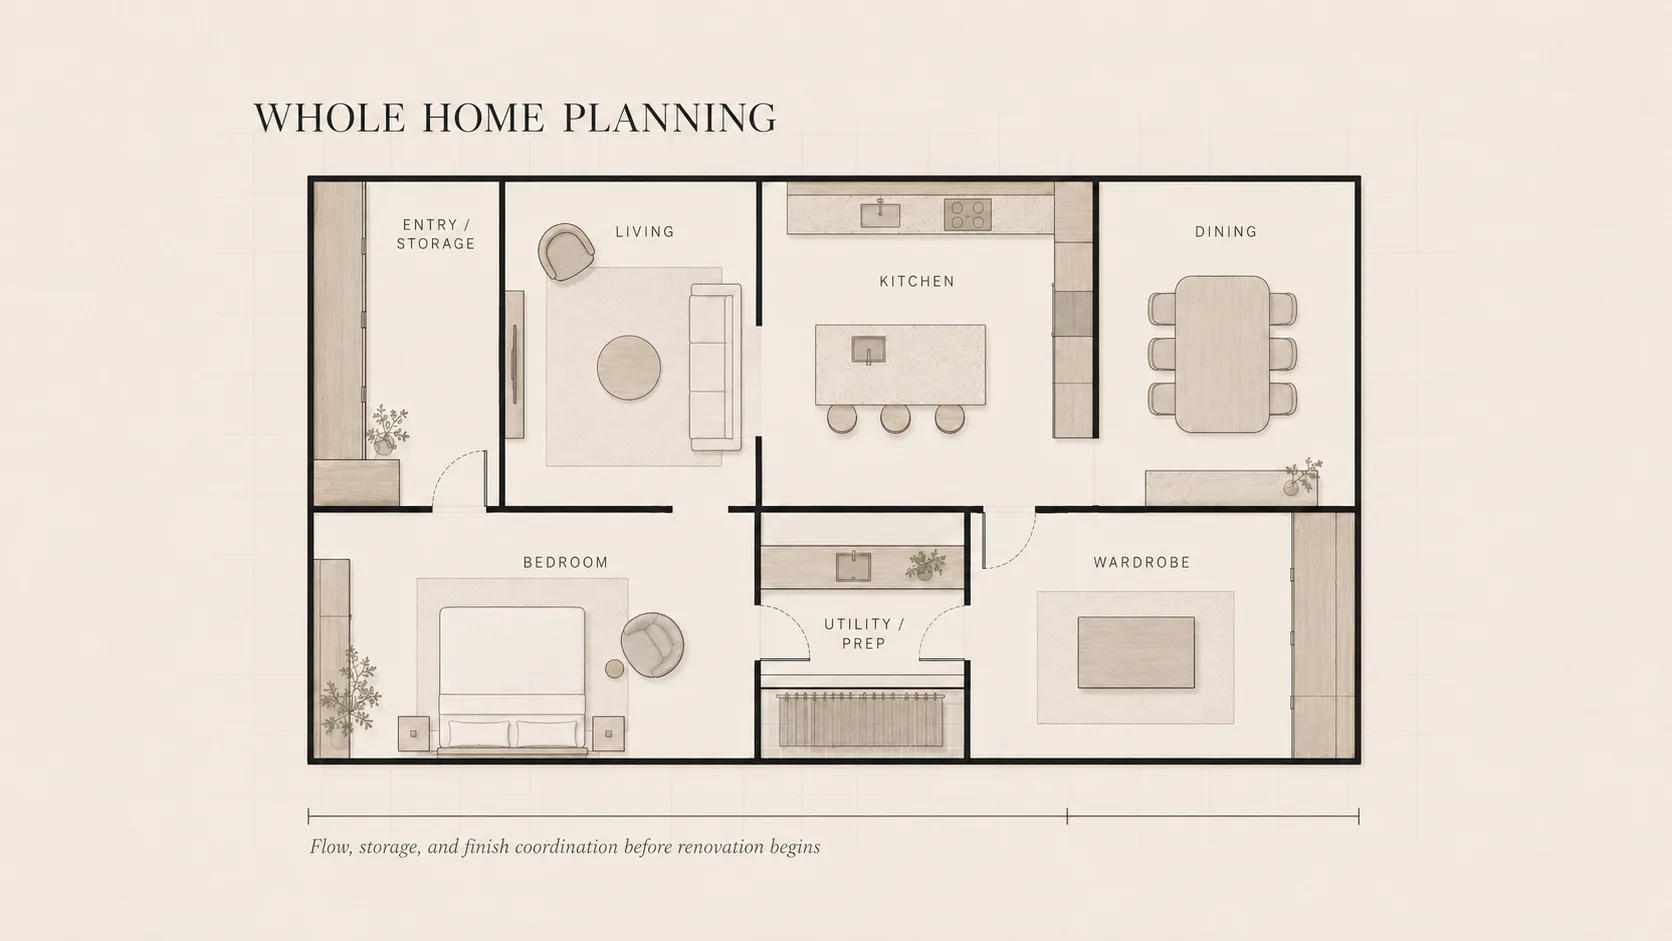
How should storage be planned before renovation?
Plan storage before drawings and cabinet decisions are finalised. List what each room must hold, measure bulky items and appliances, map daily movement, and separate frequently used items from occasional storage. Reviewing the kitchen, wardrobes, living spaces, bedrooms, entry and utility areas together helps avoid isolated cabinets that compete for space or interrupt circulation.
What should be recorded before design begins?
For a Malaysian apartment, condominium or landed home, record the property type, room dimensions, doors, windows, structural elements and known service points. Add an inventory of appliances, cookware, clothing, luggage, cleaning equipment, media devices and items that need display. Note which items are used daily and which can sit higher or deeper.
How should storage follow daily routines?
Kitchen storage should support preparation, cooking and cleaning in a sensible sequence. Wardrobes should reflect clothing length, folded items, accessories and luggage. Living-room cabinetry should balance display, concealed storage and equipment access, while an entry zone can organise shoes, keys and daily bags. These decisions are more useful when based on real household habits.
What are practical kitchen storage ideas?
Group items by activity: preparation tools near the main work area, cookware near cooking zones, and cleaning supplies where they can be accessed safely. Record appliance dimensions before fixing cabinets, and prioritise visibility and comfortable access instead of adding accessories without a defined purpose. For a tailored layout, review custom kitchen cabinets.
What are practical wardrobe storage ideas?
Separate long and short hanging items, folded clothing, accessories, luggage and daily-use belongings before planning internal divisions. Keep frequent items within comfortable reach and reserve less accessible zones for occasional storage. The Built-In Wardrobes page explains how room dimensions and storage needs shape a custom wardrobe.
Why coordinate storage across the whole home?
Open and connected Malaysian homes benefit from consistent planning across the kitchen, dining and living areas. Coordinating cabinet proportions, colours, panel details and furniture tones can reduce visual noise, while reviewing every room together helps prevent duplicated storage and makes better use of limited circulation space.
What should you bring to a storage consultation?
Bring an available floor plan, general site location, photographs, room measurements and a short list of storage problems you want to solve. OLO Home Malaysia can use that information to discuss whole-house customisation, relevant rooms and next steps. You can also arrange a Petaling Jaya showroom visit or send an enquiry.