Design Guide
How to Plan Storage Before Renovation Starts
How coordinated cabinetry, finishes, and furniture help every room feel connected.
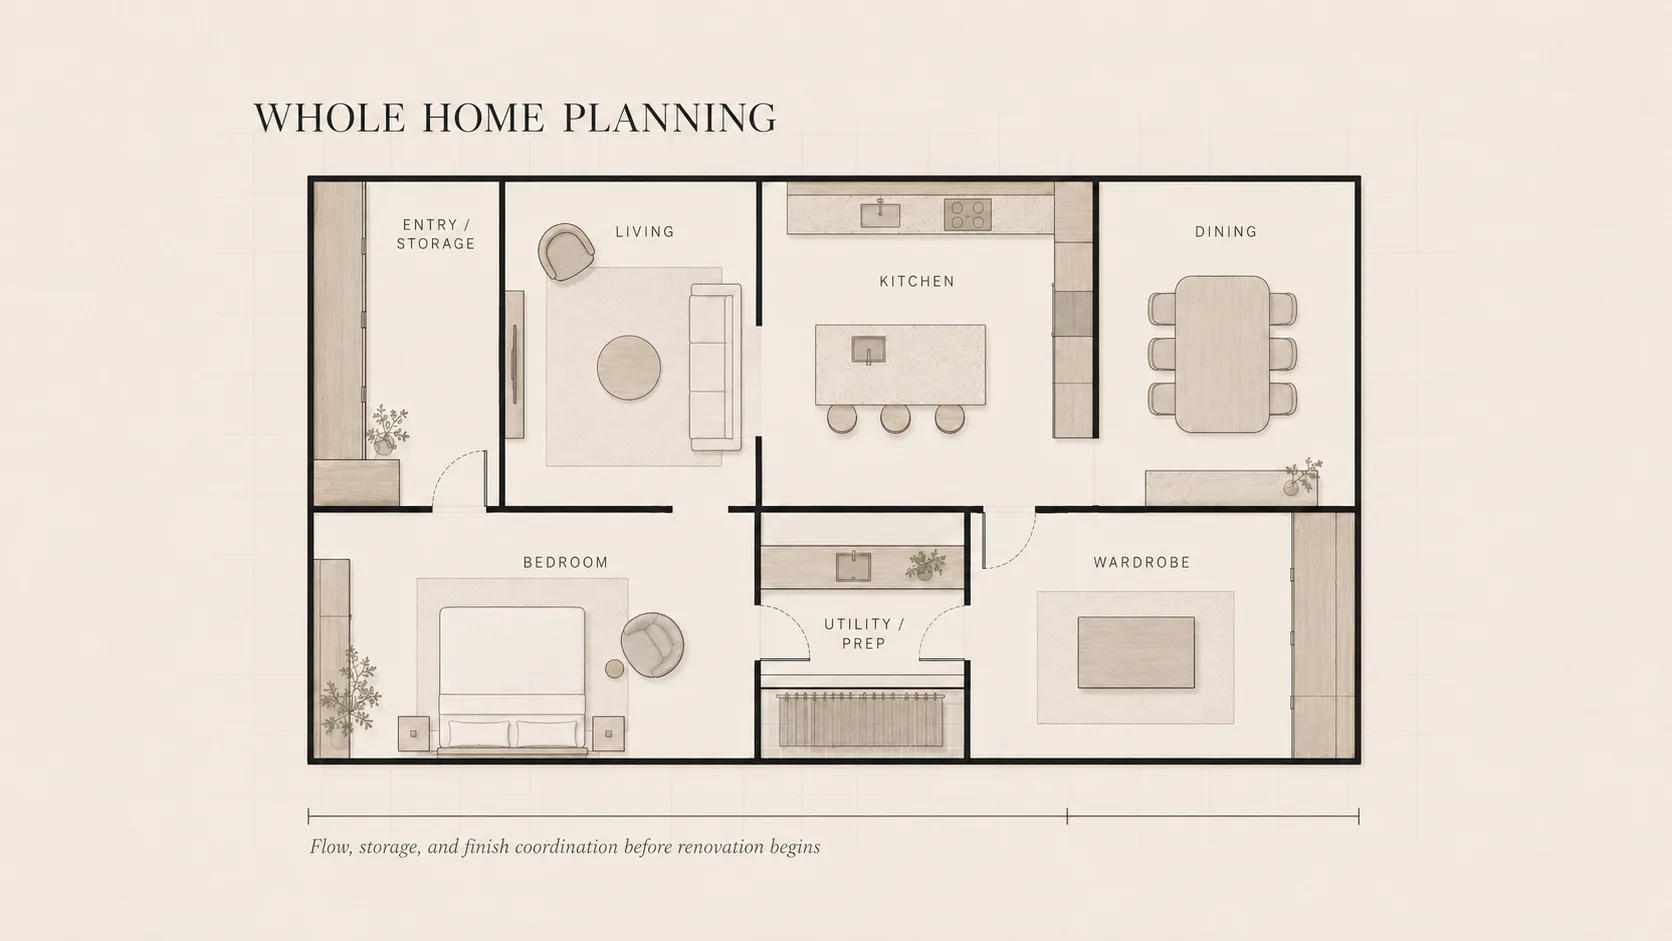
Storage should not be treated as something to add after renovation. A well-planned home begins with understanding how each space will be used, what items need to be stored, and how daily movement flows from one area to another.
Before renovation begins, it is important to study the full home layout. The kitchen, wardrobe, living area, bedroom, dining space, and utility areas should not be planned separately. When every room is considered together, the home becomes more practical, more spacious, and visually more refined.
For example, kitchen storage should support cooking habits, appliance placement, and cleaning routines. Wardrobe storage should reflect clothing type, luggage space, accessories, and daily dressing needs. Living room storage should balance display, hidden compartments, and media equipment. Even smaller areas such as entryways can be designed with shoe cabinets, key storage, and daily-use compartments.
Material and finish coordination also plays an important role. When cabinet colours, panel details, handles, lighting, and furniture tones are planned as one system, the home feels more complete instead of looking like separate pieces combined together.
At OLO Home Malaysia, whole home planning focuses on creating a connected living experience. From storage layout to material selection, every detail is considered before renovation starts, allowing the final home to be both beautiful and easy to live in.