
Cabinet Planning
Custom Cabinet vs Ready-Made Cabinet: Which Fits Your Home?
A practical comparison based on room fit, storage requirements, coordination and project scope.
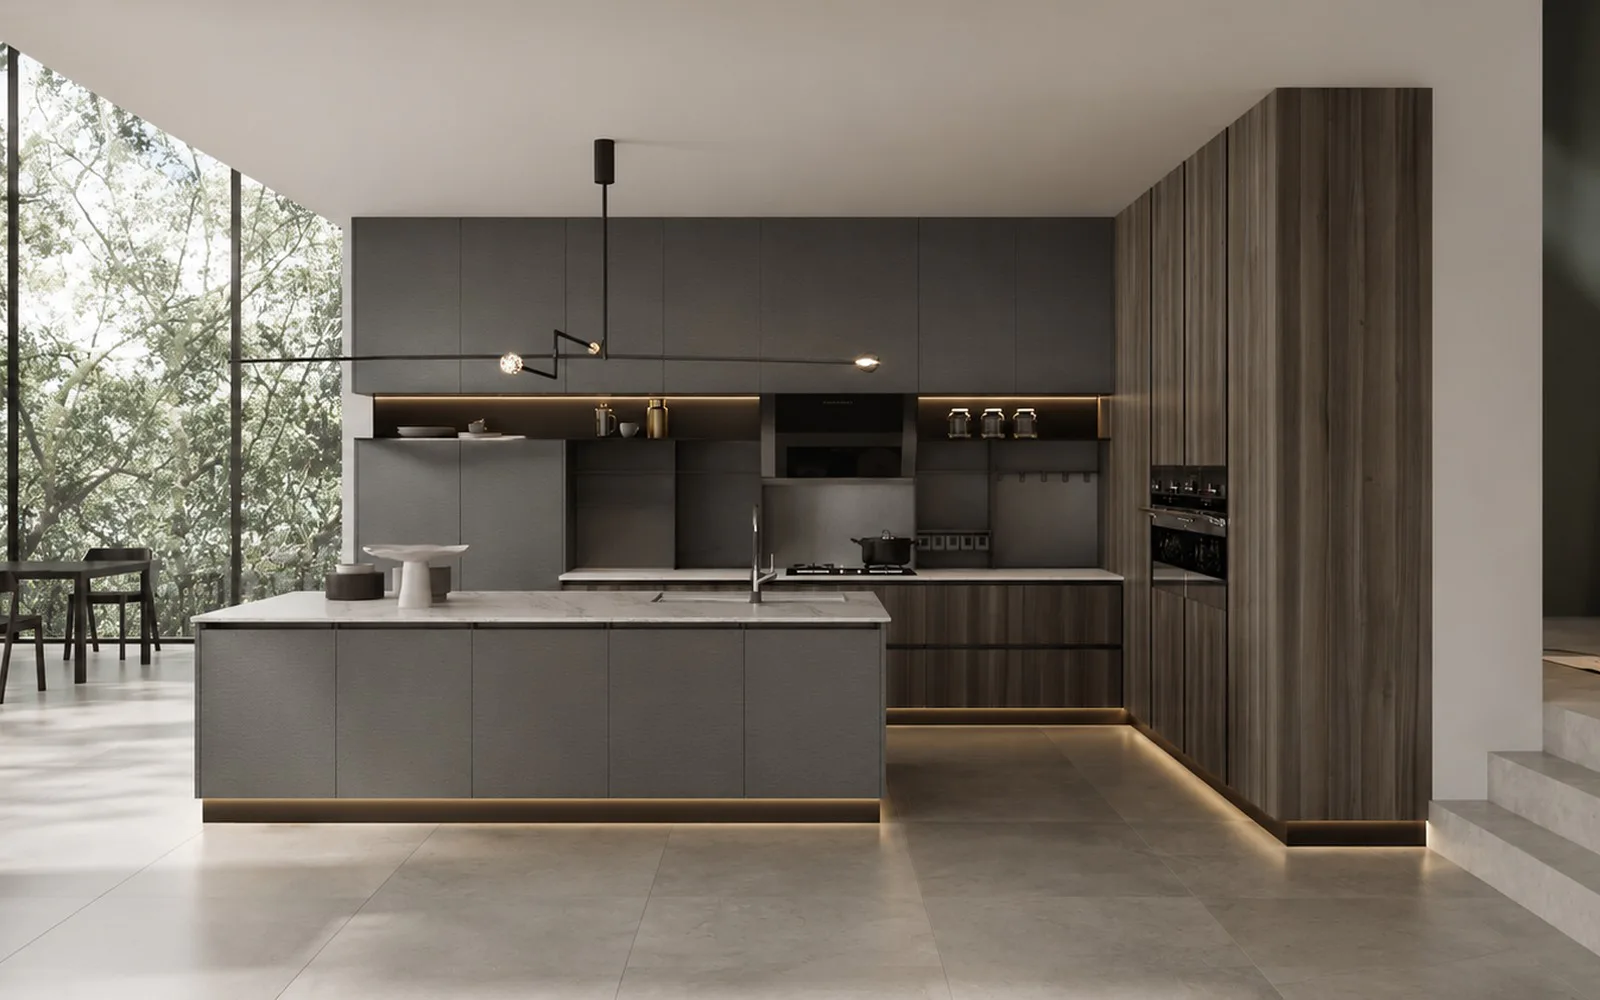
What is the difference between custom and ready-made cabinets?
Custom cabinets are planned for a measured space, defined storage needs and an agreed design direction. Ready-made cabinets use predetermined dimensions and configurations. The better choice depends on room constraints, required storage, desired coordination, budget approach and whether the project needs a tailored installation or can accommodate standard units.
When is custom cabinetry useful?
Custom cabinetry is useful when the room has specific dimensions, structural constraints or storage requirements that standard units do not address well. It also supports coordination across kitchens, wardrobes, living areas and other fitted-cabinet zones within one design direction.
When can ready-made cabinets be appropriate?
Ready-made cabinets can be appropriate when the room accommodates standard sizes, the required storage is straightforward and the available configurations meet the intended use. Buyers should still check dimensions, circulation, access and how the units relate to existing room finishes.
How should storage requirements influence the choice?
List appliances, cookware, clothing, luggage, cleaning supplies and other belongings before comparing options. A cabinet is only useful when its internal dimensions and access suit what it must hold. The storage planning guide explains how to prepare this inventory.
How should cost be compared?
Compare equivalent scope rather than a headline price. Measurements, included cabinets, finishes, accessories, site conditions, delivery and installation requirements can differ between options. For custom work, read what affects a cabinet quotation.
Which option supports whole-home coordination?
A custom approach can coordinate cabinetry, storage proportions and finish direction across connected rooms when that is part of the project brief. Explore Whole-House Customisation or Design and Build when several rooms need to be considered together.